
Concept Development
Turning your brief into a clear architectural direction and spatial layout.
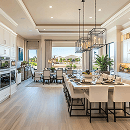
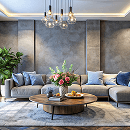
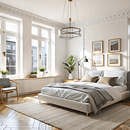
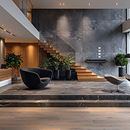
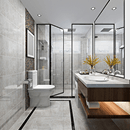
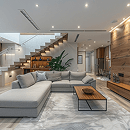
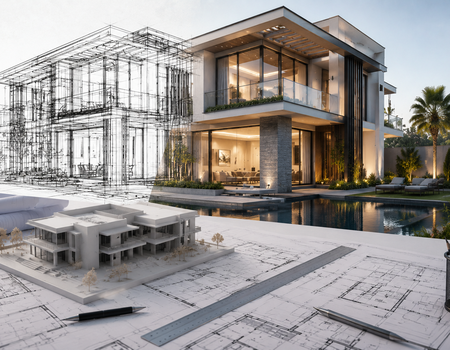
Our architectural and engineering design service brings together creative vision and technical precision. We produce high-quality drawings, 3D models, and complete technical documentation that carry a project from initial concept through to a fully buildable design.
Every design is developed with construction feasibility, local regulations, and long-term functionality in mind, so what looks good on paper performs equally well once built.

Turning your brief into a clear architectural direction and spatial layout.

Fully dimensioned architectural drawings ready for approval and construction.

Designs aligned with local authority codes and approval requirements.

Realistic renders that help you see the space before it's built.
We start by understanding how you intend to use the space, then translate that into a design that balances aesthetics, structure, and budget. Every drawing package we issue is coordinated with our structural and MEP teams from day one, which means far fewer surprises once construction begins.
A well-engineered design reduces costly changes on site, shortens approval timelines, and results in a building that's genuinely pleasant to live or work in.