
3D Coordination
Architecture, structural, and MEP models combined into one accurate 3D environment.





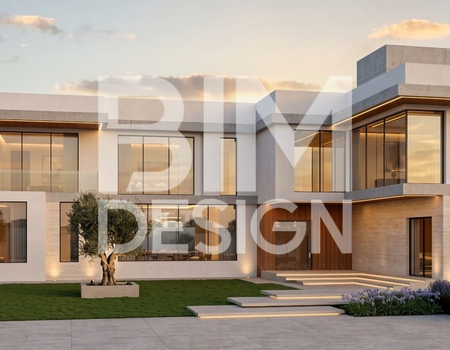
Our BIM modeling service creates intelligent, data-rich 3D models that bring architecture, structure, and MEP together in a single coordinated environment, long before construction starts.
This early coordination catches design conflicts on screen instead of on site, saving time, materials, and rework across the life of the project.

Architecture, structural, and MEP models combined into one accurate 3D environment.

Automated conflict checks that flag issues before they reach the construction site.

Accurate material quantities extracted directly from the model for reliable costing.

Linking the model to schedule and cost data for smarter project planning.
We build models to LOD standards appropriate for each project stage, starting with massing and architecture, then layering in structural and MEP systems as design develops. Every discipline works from the same coordinated model.
Clash-free coordination means fewer change orders, more accurate cost estimates, and a smoother handover from design into construction.